We understand your site, aspirations, budget and timeline.
02
Planning
Scope, schedule, material strategy and project roadmap are aligned.
03
Design
Architecture, structure and services are coordinated into one plan.
04
Approval
Drawings, estimates and milestones are signed off transparently.
05
Execution
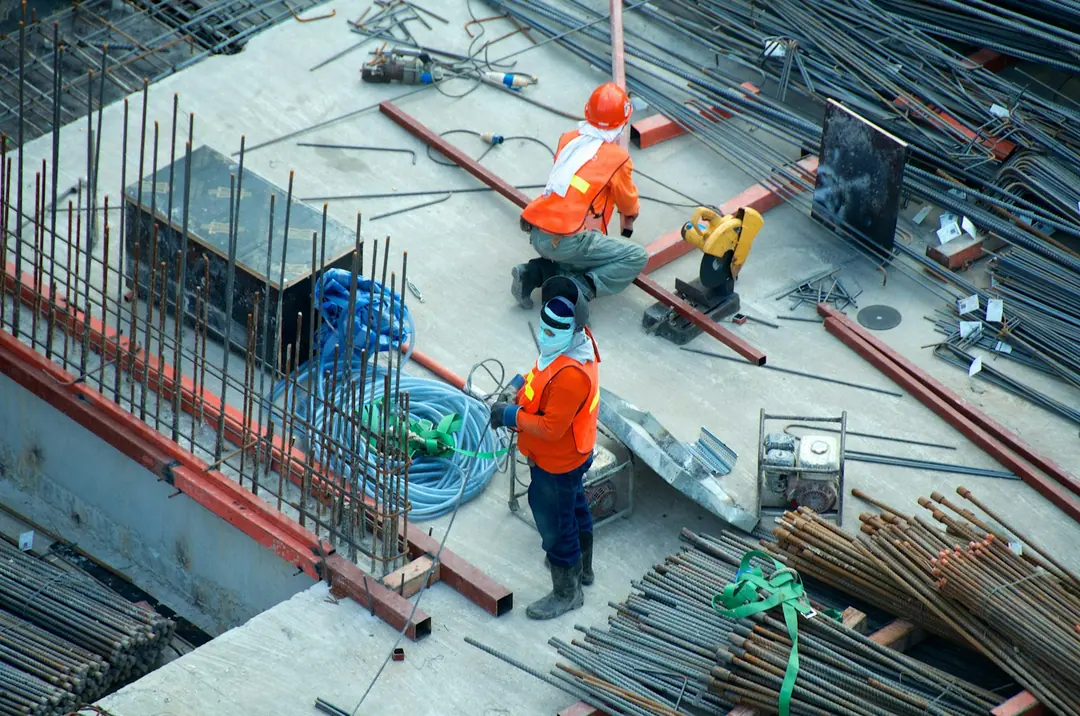
Dedicated teams build with disciplined site supervision.
06
Quality Check
Stage-wise inspections verify materials and workmanship.
07
Delivery
A detailed walkthrough closes with a confident final handover.
The M Cube process
Good to know
Questionsbeforethefirstbrick.
01How is the construction cost calculated?
Pricing is calculated per square foot based on the selected package, built-up area, design complexity, site conditions and project-specific requirements. You receive a clear scope before work begins.
02Do you handle design and approvals?
Yes. We coordinate architectural planning, structural design, working drawings and the documentation needed for approvals, depending on your project scope.
03How do I track progress on site?
A dedicated project manager coordinates site work and shares regular updates, including milestone progress through WhatsApp for easy visibility.
04Can I choose my own materials?
Absolutely. Each package defines a quality baseline, and our team can help compare alternatives, upgrades and cost implications before procurement.
05Where do you undertake projects?
We work across Hyderabad, Secunderabad and throughout Telangana for suitable residential, commercial, development and interior projects.